SIGN UP Login/Register
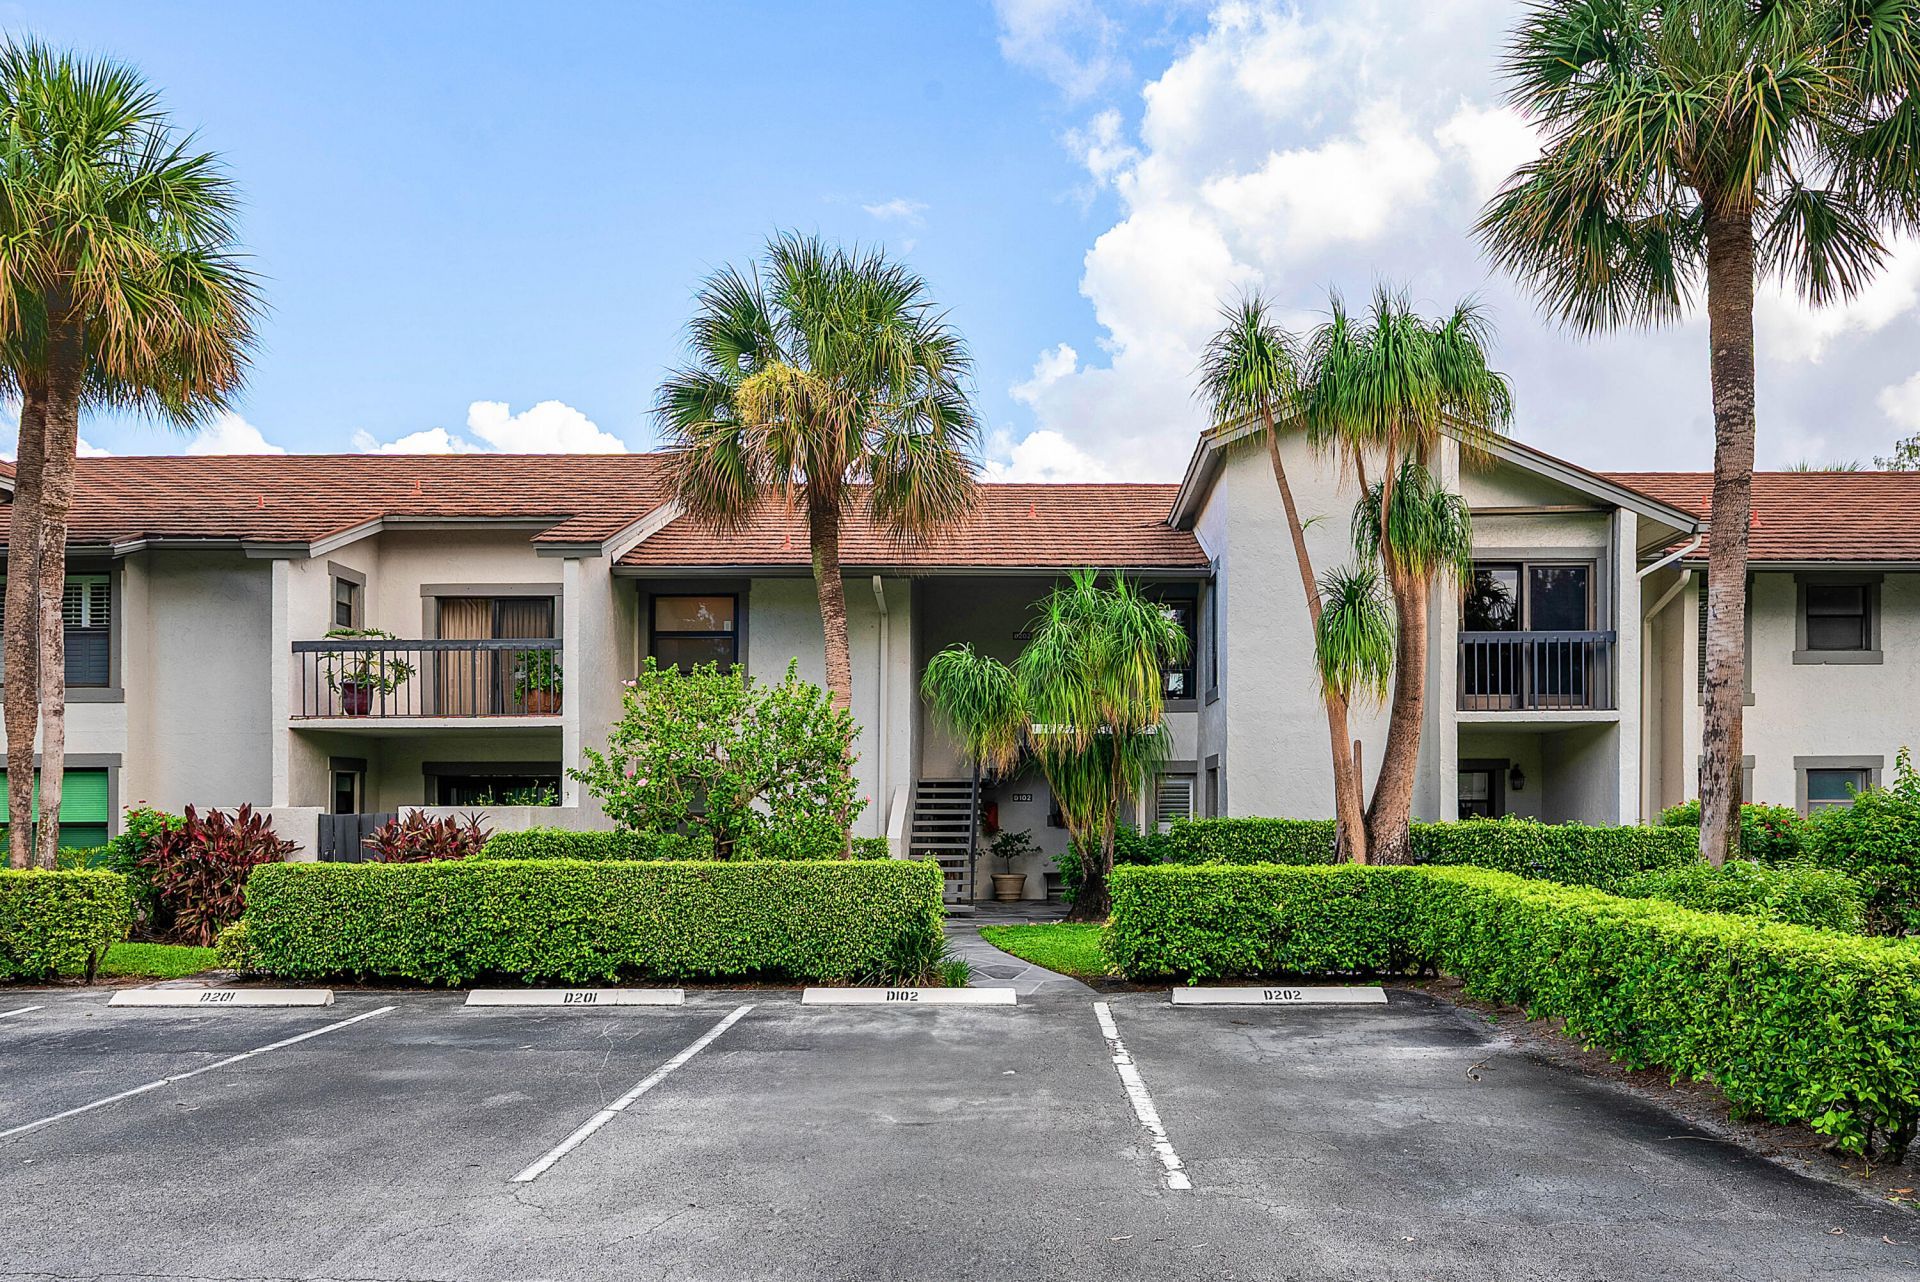
11355 Pond View Drive, Unit D202, Wellington, FL 33414 Photo
New - 5 Hours Ago
11355 Pond View Drive, Unit D202, Wellington, FL 33414 Photo
New - 5 Hours Ago
11355 Pond View Drive, Unit D202, Wellington, FL 33414 Photo

32 Total Photos [Click to View All]

11355 Pond View Drive, D202 Wellington, FL 33414
$4,500.00 / Annual (1 Year or More)
  • Beds
    2
  • Baths
    2 full
  • Total Square Feet
    1,485

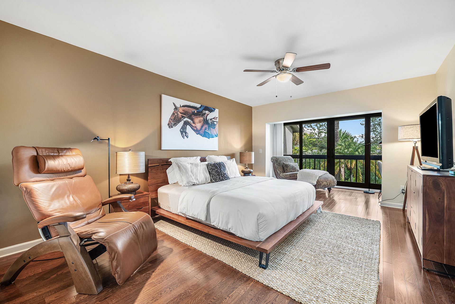
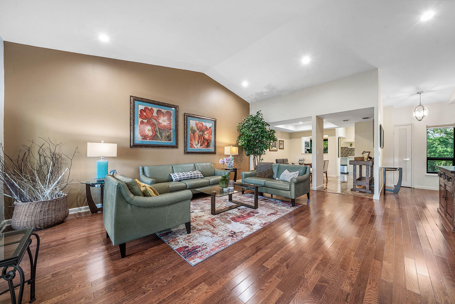
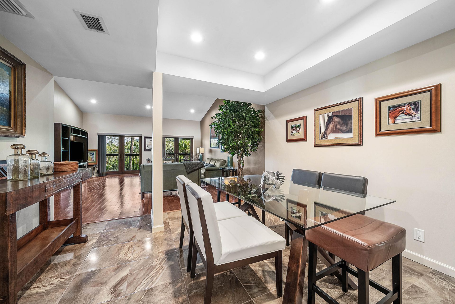
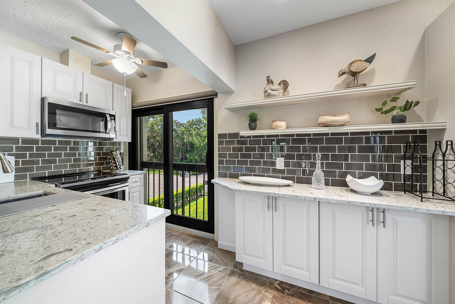
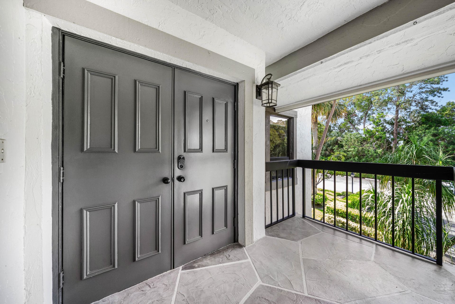
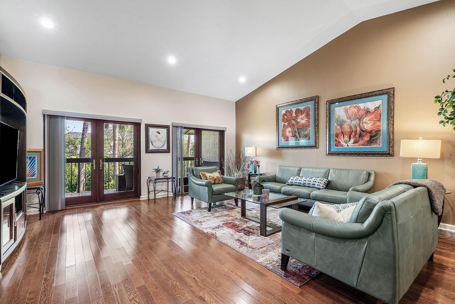
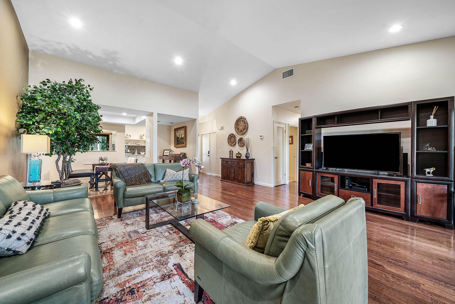
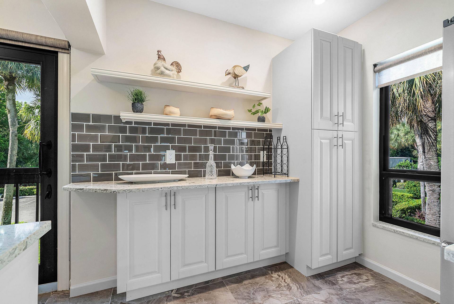
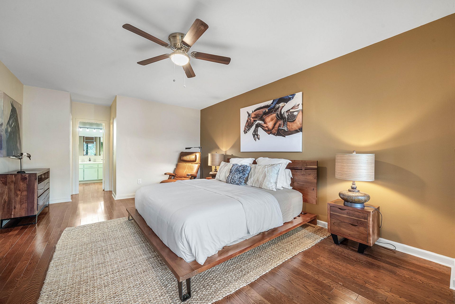
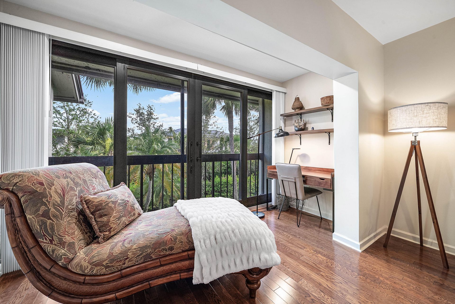
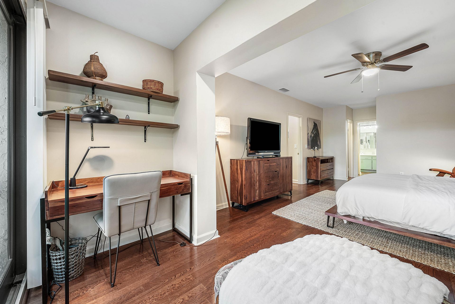
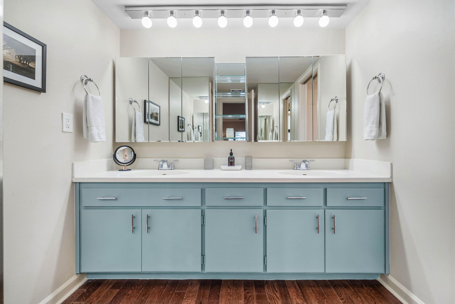
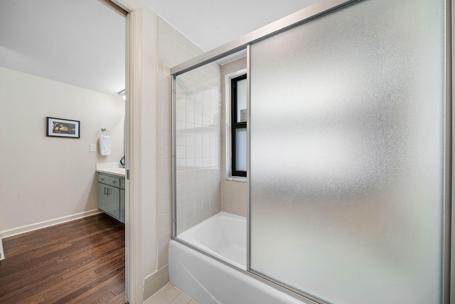
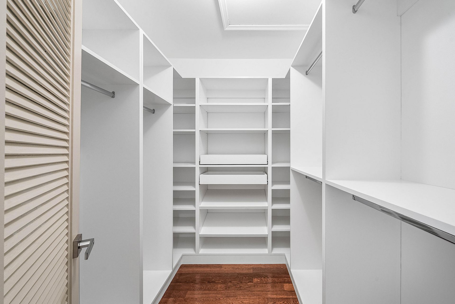
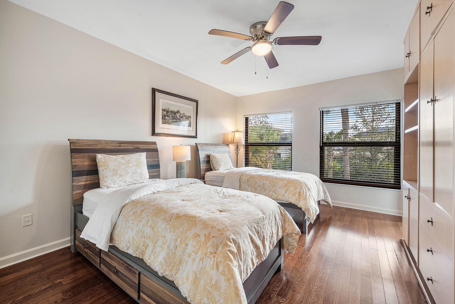
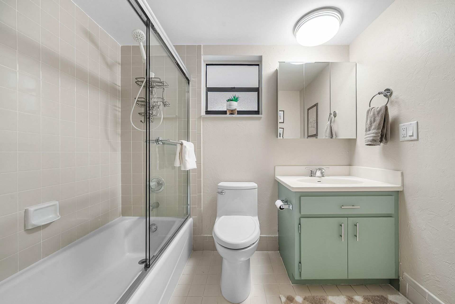
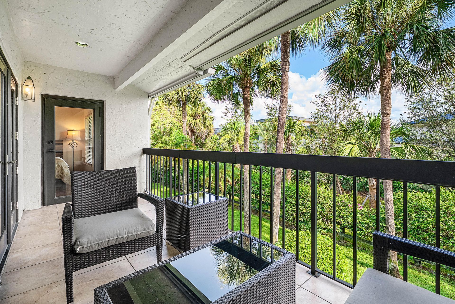
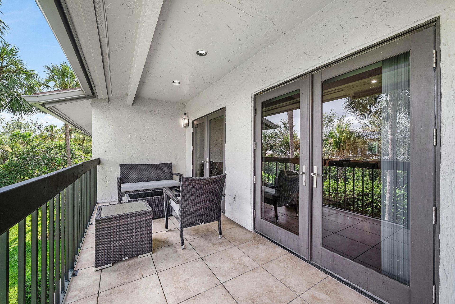
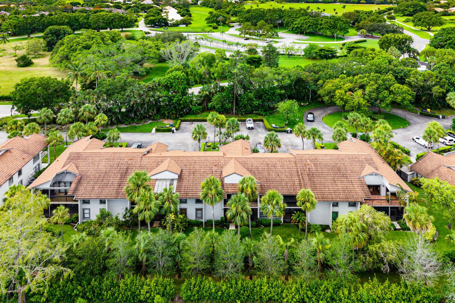
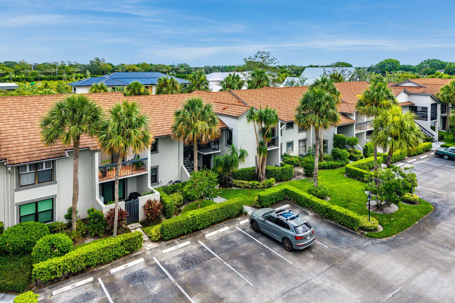
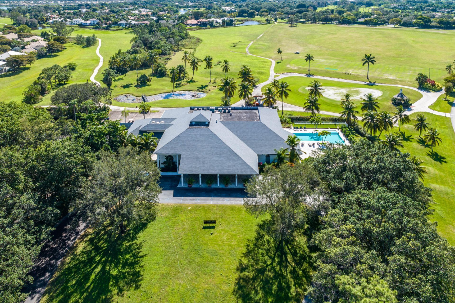
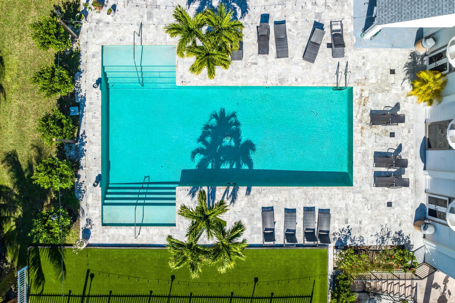
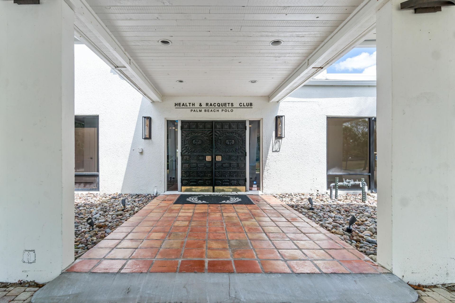
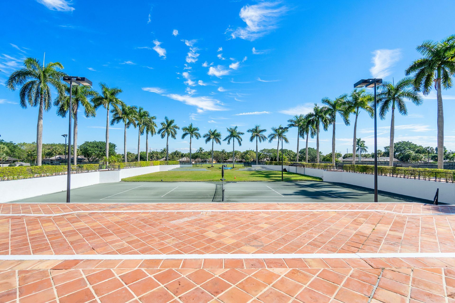
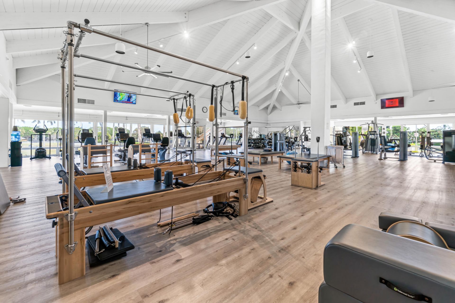
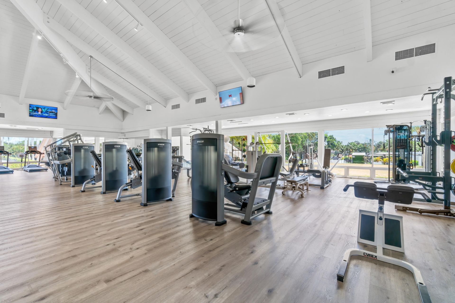
Elegant Furnished 2-Bedroom, 2-Bath Condo in The Cottages at Polo Club, Wellington Resort-style living with private club amenities included in your rent. Experience the best of Wellington living in this beautifully furnished second-floor residence. Comfort, elegance, and an exceptional location come together in a move-in-ready home ideal for professionals, equestrians, and anyone seeking an upscale Florida lifestyle. The residence features a beautifully remodeled kitchen and luxury cherry wood f...

View More

Property Summary

MLS Number: B26057012
Status: Active
Subdivision: GOLF COTTAGES 2 CONDO
County: Palm Beach
Bedrooms: 2
Total Square Feet: 1,485
New Constuction: No
Waterfront: No
Property Type: Rental - Condominium
Cooling: Central Air
Heating: Central
Stories: 2.0
Year Built: 1979

Featured Amenities

Bar
Cathedral Ceiling(s)
Pantry
Walk-In Closet(s)
Closet Cabinetry
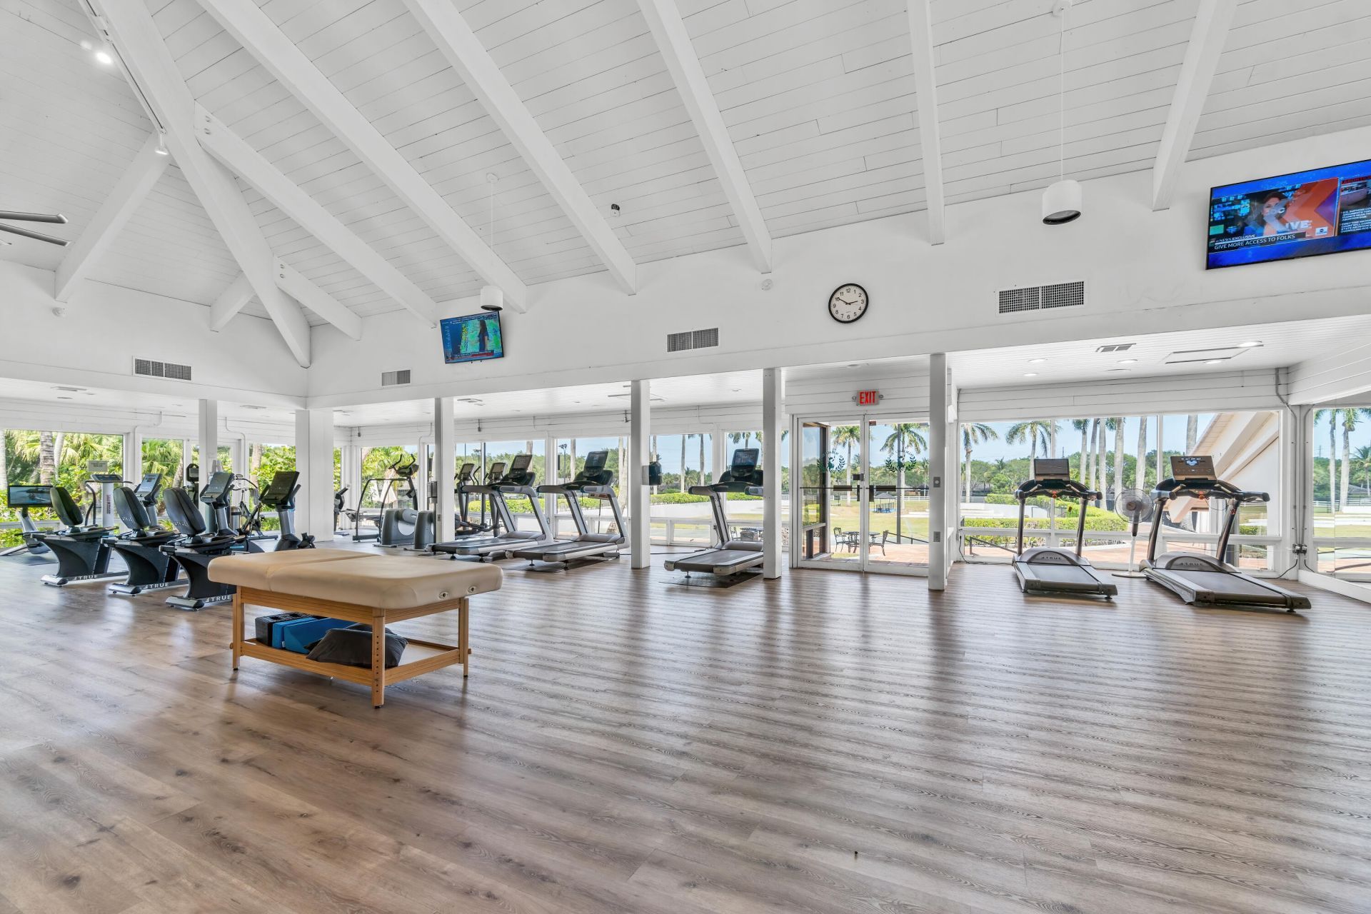
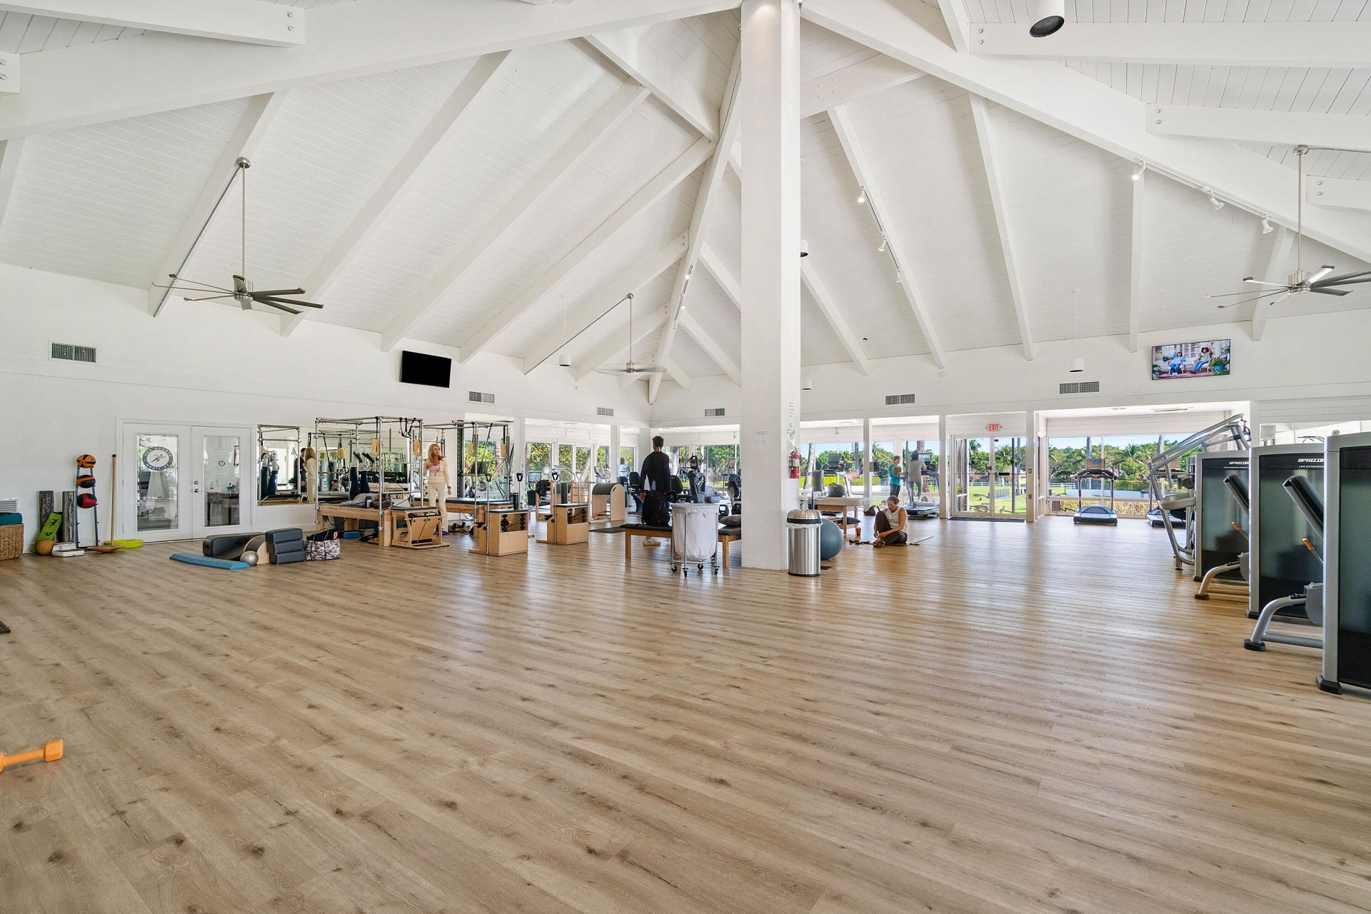
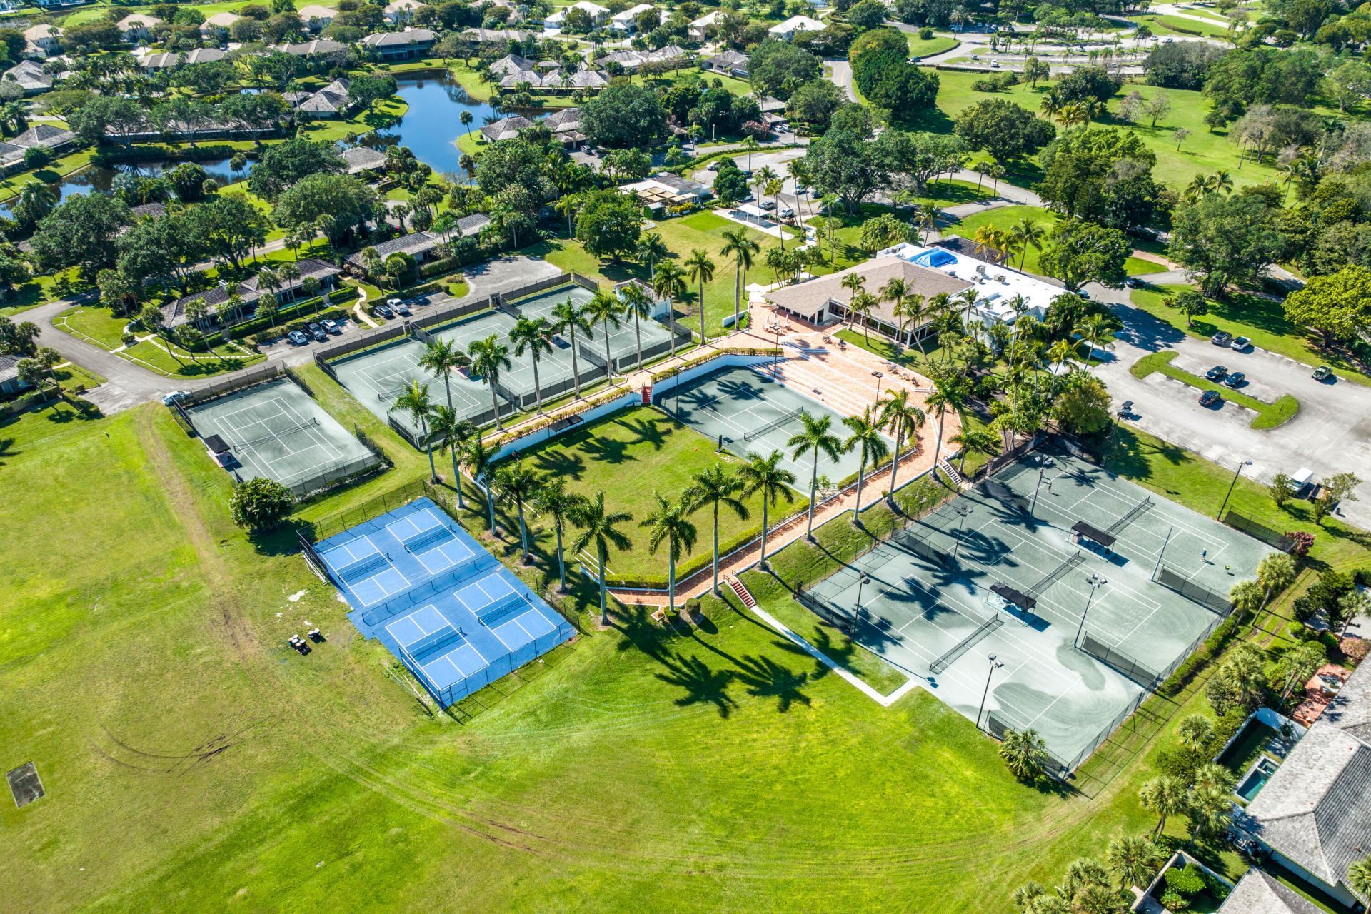
Clubhouse
Fitness Center
Jogging Path
Pool
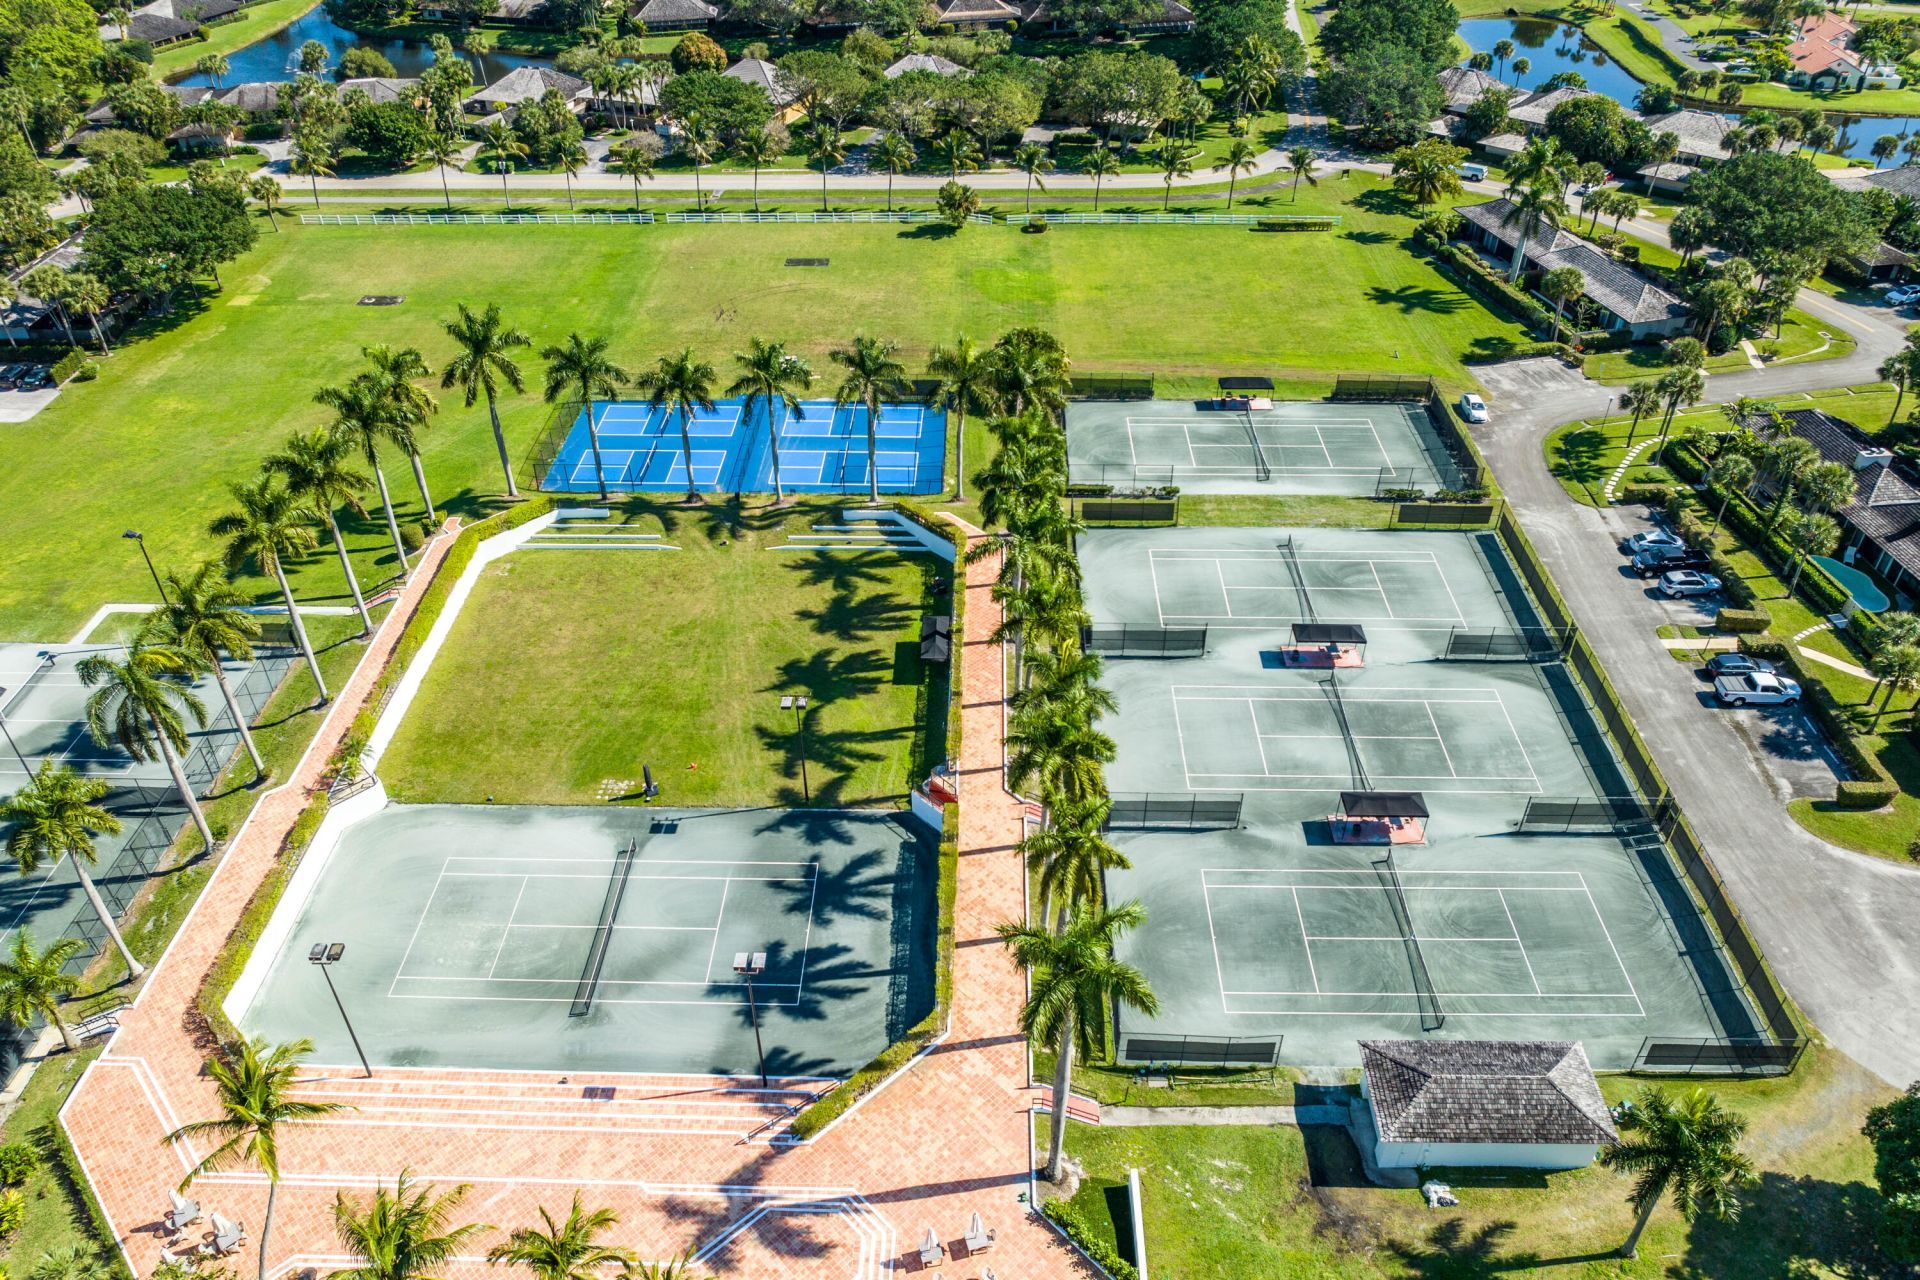
Tennis Court(s)
Trail(s)
Maintained Community
Pickleball Court(s)

Property Details

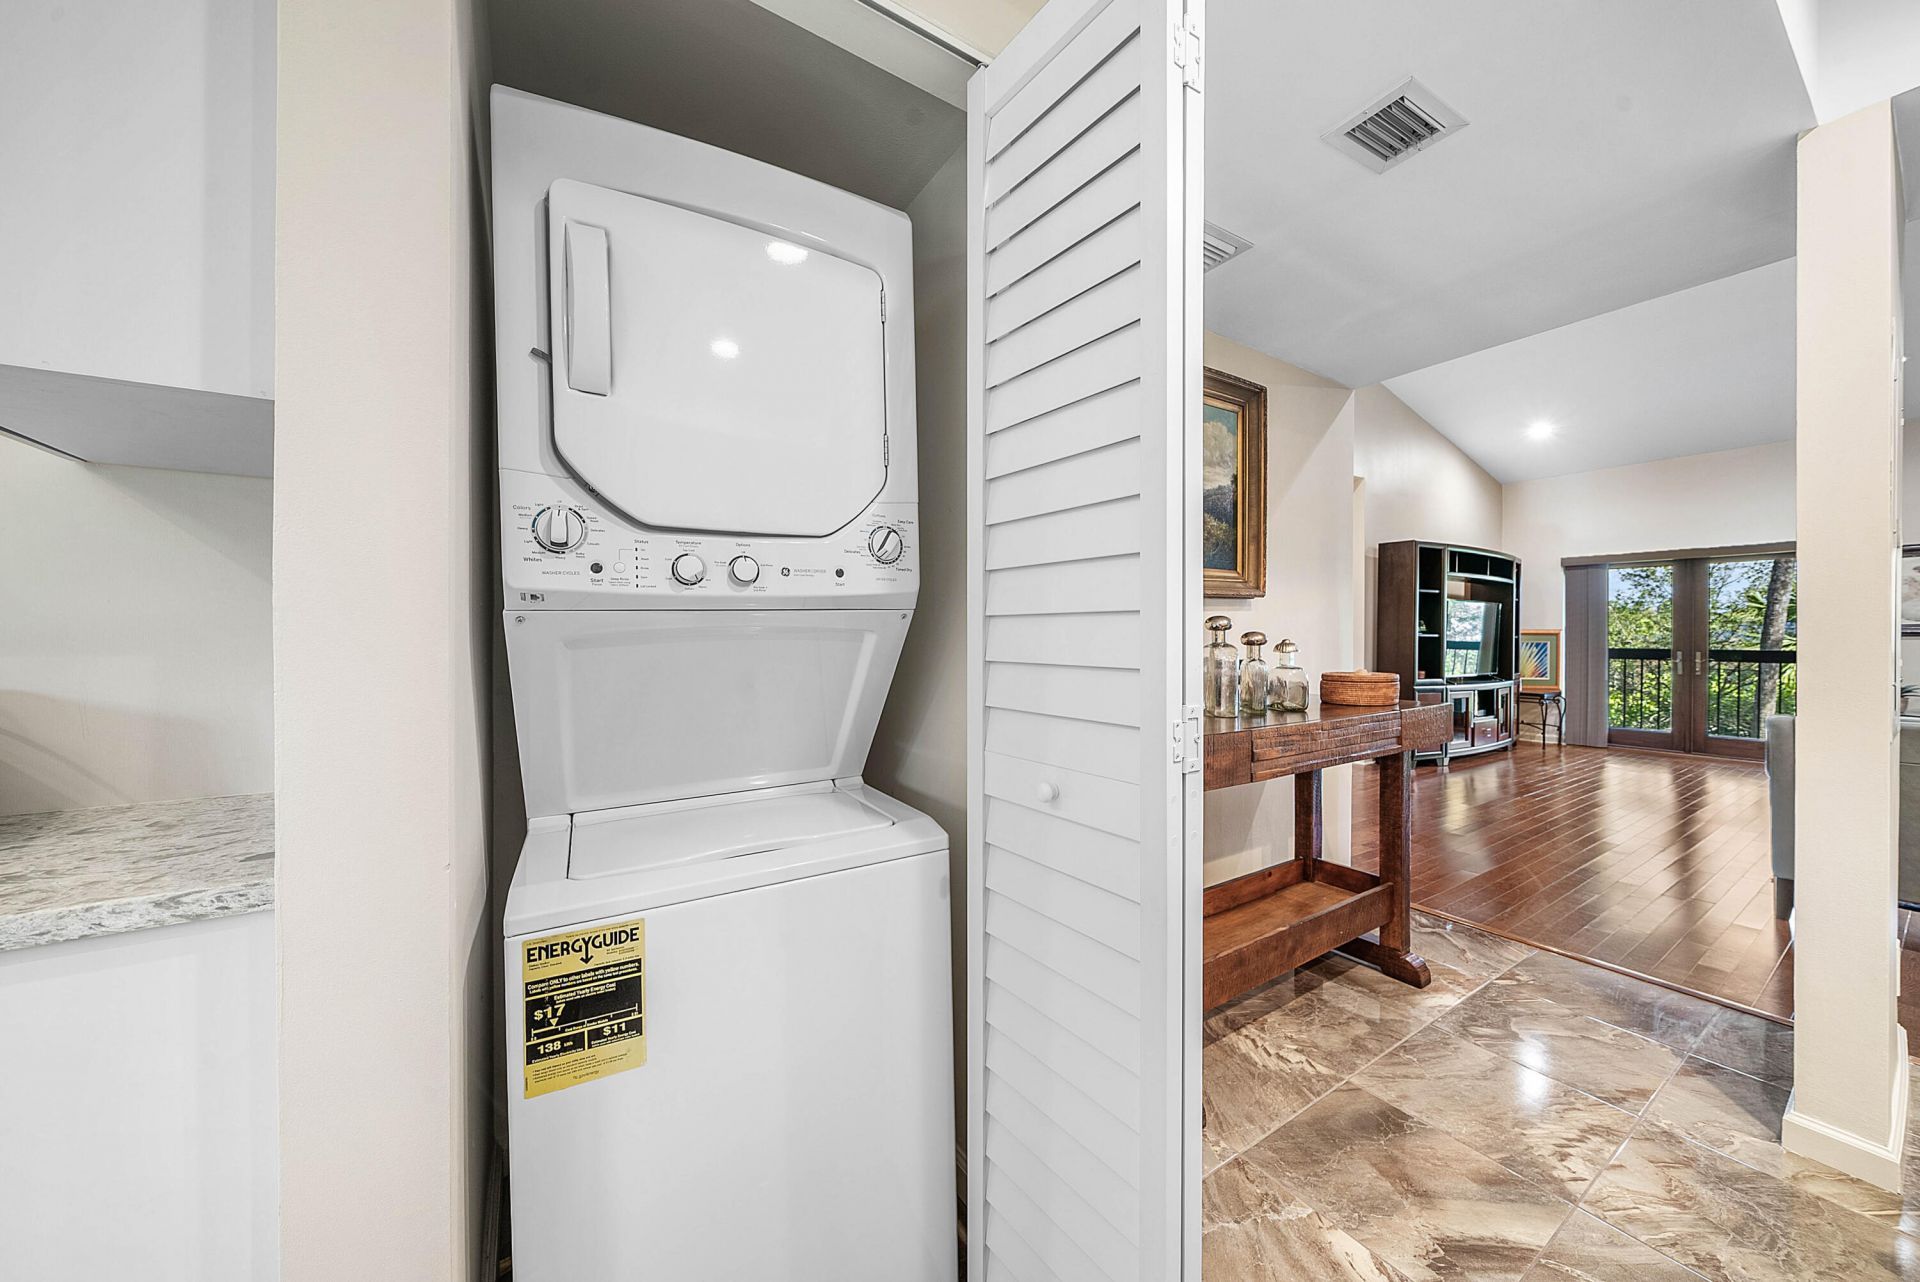
Appliances: Dryer, Disposal, Dishwasher, Microwave, Oven, Refrigerator, Washer, Freezer
Balcony: Balcony - Covered
Deposit Information: Pet fee; First, last and security upfront
Outdoor Features: Custom Lighting, Balcony
Flooring: Tile, Wood
Furnished: Furnished
Laundry: Inside
Parcel#: 73414414020042020
Parking: Assigned
Parking Notes: Assigned
Patio/Porch: Patio - Open, Porch - Open, Patio, Porch
Pet Fee: 500
Pets Allowed: Yes, Breed Restrictions, Number Limit, Size Limit, Pet Restrictions Possible
Rental Term: Annual (1 Year or More)
Restrictions: Limited # Vehicles
Security: Fire Alarm, Gated with Guard, Smoke Detector(s)
Sewer: Public Sewer
SQFT Living: 1485
Tenant Pays: Cable TV, Electricity, Water, Internet
Total Rooms: 3
Waterfront Features: None

Room Sizes

Living Room: 18 X 20 Level Second
Kitchen: 11 X 12 Level Main
Primary Bedroom: 13 X 17 Level Main

Local Schools

High School: Wellington
Middle School: Polo Park
Elementary School: Elbridge Gale

Neighborhood Information

Neighborhood Map

Neighborhood Hero

Neighborhood Highlights

Neighborhood Characteristics

Neighborhood Market Trend

Neighborhood Schools

Courtesy of

Agency Name: Illustrated Properties LLC (We
Agent Name: Giovana Florentino

agent picture

Presented by

Agent Name: Susan Johnson
Agent Phone: 561.371.4928
Request Info

Susan Johnson
ipre.com
Agent Cell:
561.371.4928
Office Phone:
561.626.7000

Login to My Illustrated Account

Pixel