SIGN UP Login/Register
38797 Ranch Gate Boulevard , Umatilla, FL 32784 Photo
New - 25 Hours Ago
38797 Ranch Gate Boulevard , Umatilla, FL 32784 Photo
New - 25 Hours Ago
38797 Ranch Gate Boulevard , Umatilla, FL 32784 Photo

3 Total Photos [Click to View All]

38797 Ranch Gate Boulevard Umatilla, FL 32784
$690,900
  • Beds
    3
  • Baths
    3 full
  • Total Square Feet
    2,431
  • Lot Size
    1.12 acre(s)

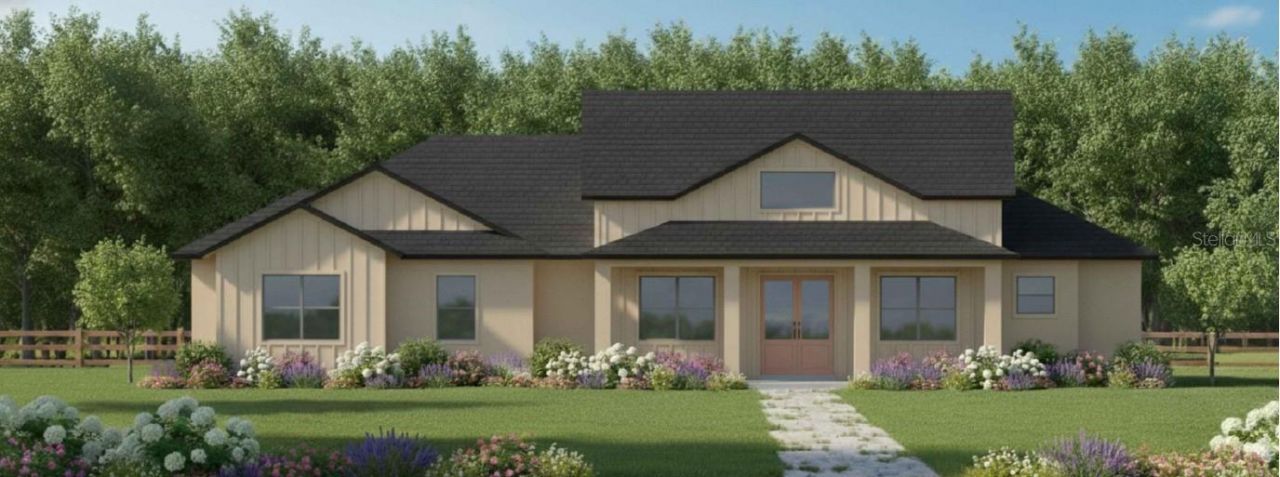
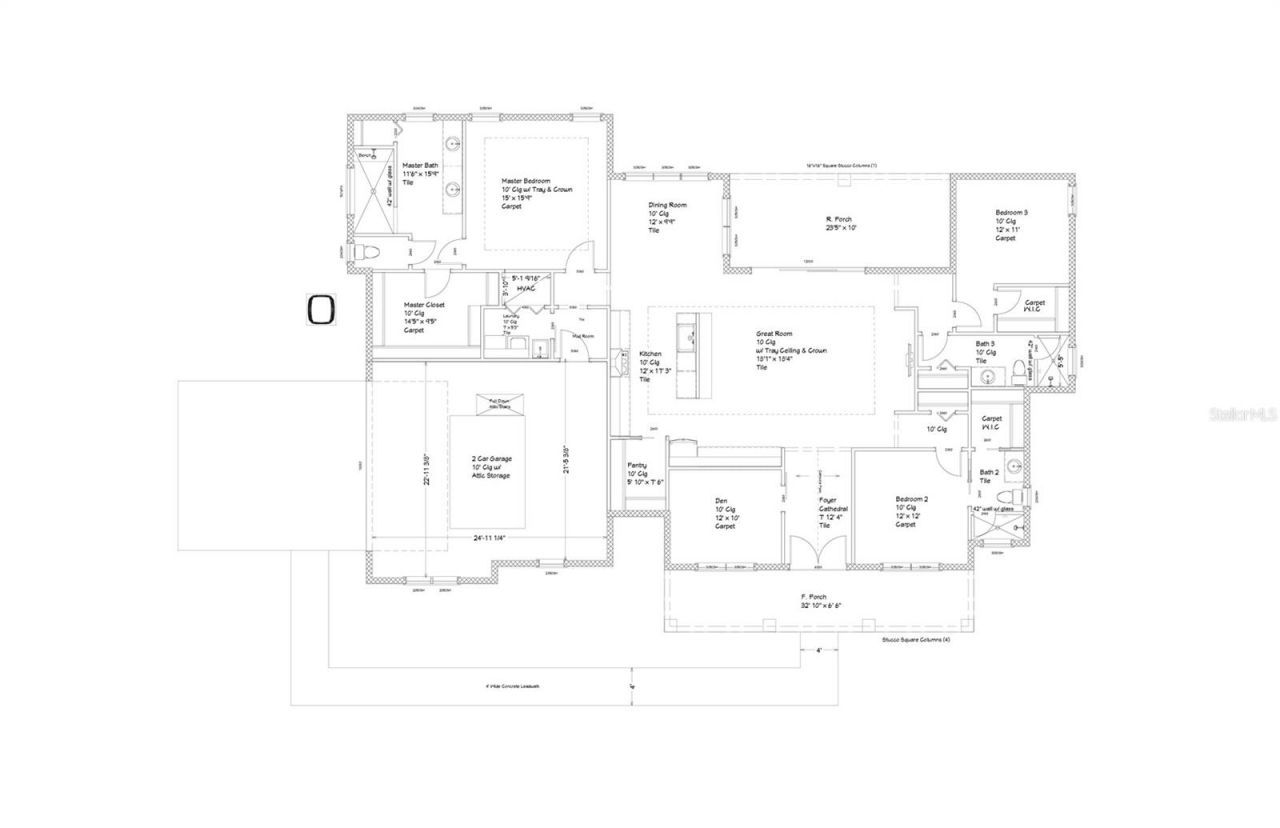
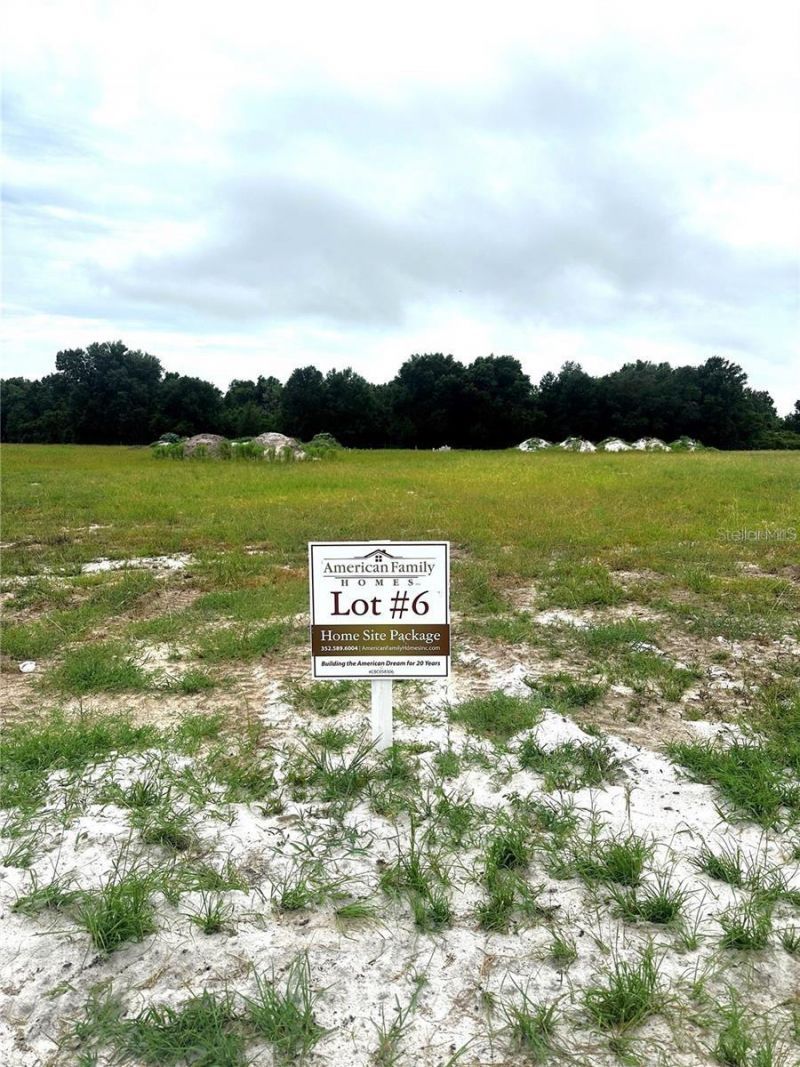
Pre-Construction. To be built. Welcome to Shoreline Ranch. This is a gated lakefront community. Rendering and floor plan show one possible home design that could be built on this lot. Not existing structure. This proposed lot and well-appointed home package is $690,900. Offering custom home packages by American Family Homes Inc the preferred builder. Build your dream home here and enjoy the breathtaking views year-round. The right lot shapes the way your home looks and feels, from the stunning v...

View More

Property Summary

MLS Number: G5115367
Status: Active
Days on Market: 1
Subdivision: SHORELINE RANCH
County: Lake
Bedrooms: 3
Total Square Feet: 2,431
Price Per Sq. Ft.: $284
Style: Craftsman, Ranch
New Constuction: No
Waterfront: No
Property Type: Residential - Single Family
Cooling: Central Air
Garage: 2
Heating: Electric, Exhaust Fan
Lot Size: 1.12 Acres
Roof Type: Shingle
Stories: 1.0
Taxes: $1,629
Year Built: 2027
HOA Y/N: Yes

Featured Amenities

Ceiling Fans(s)
Crown Molding
Kitchen/Family Room Combo
Open Floorplan
Primary Bedroom Main Floor
Tray Ceiling(s)
Walk-In Closet(s)

Property Details

Additional Rooms: Attic, Den/Library/Office, Inside Utility
Appliances: Dishwasher, Range, Range Hood
Body of Water: LAKE DALHOUSIE
Days on Site: 1
Directions: From Umatilla City Hall, take SR-19 N, Turn L) onto Rose St. Turn L) onto Wiygul Rd. Continue on Wiygul Rd. Community on right. Sign is out front.
Exterior: Block
Outdoor Features: French Doors, Rain Gutters, Sliding Doors
Flood Zone Code: X
Flooring: Carpet, Tile
Foundation: Slab
Garage Dimensions: 25x21
Home Style: Craftsman, Ranch
Home Warranty Y/N: No
Lot: Cleared, In County, Level
Lot Dimensions: 1.12
Other Equipment: Irrigation Equipment
Ownership: Fee Simple
Patio/Porch: Covered, Front Porch, Rear Porch
Pets Allowed: Yes
Property Attached Y/N: No
Property Sub-Type: Single Family Residence
Sewer: Septic Needed
Showing Instructions: See Remarks
Special Sale Provisions: None
Special View Info: Water
Utilities: Electricity Available, Sewer Available
Water: Well
Water Access: Lake
Water Access Y/N: Yes
Waterfront Features: Boat Ramp - Private
Zoning: PUD
Construction: Block

Room Sizes

Primary Bedroom: 15x16
Family Room: 18x18
Kitchen: 12x17
Laundry: 7x5

Neighborhood Information

Neighborhood Map

Neighborhood Hero

Neighborhood Highlights

Neighborhood Characteristics

Neighborhood Market Trend

Neighborhood Schools

Courtesy of

Agency Name: HOMETOWN REALTY PROFESSIONAL I
Agency Contact: 352-516-6182
Agent Name: Mike Neace

agent picture

Presented by

Agent Name: Susan Johnson
Agent Phone: 561.371.4928
Agency Title: Illustrated Properties
Request Info

IDX logo

Susan Johnson
ipre.com
Agent Cell:
561.371.4928
Office Phone:
561.626.7000

Mortgage Calculator

%
years/fixed
yearly
yearly (est.)

Estimated Payment

$ 3,729.68 Principal & Interest $3,392.42 Property Tax $135.75 Homeowner's Insurance $201.51
Mortgage Logo

Login to My Illustrated Account

Pixel